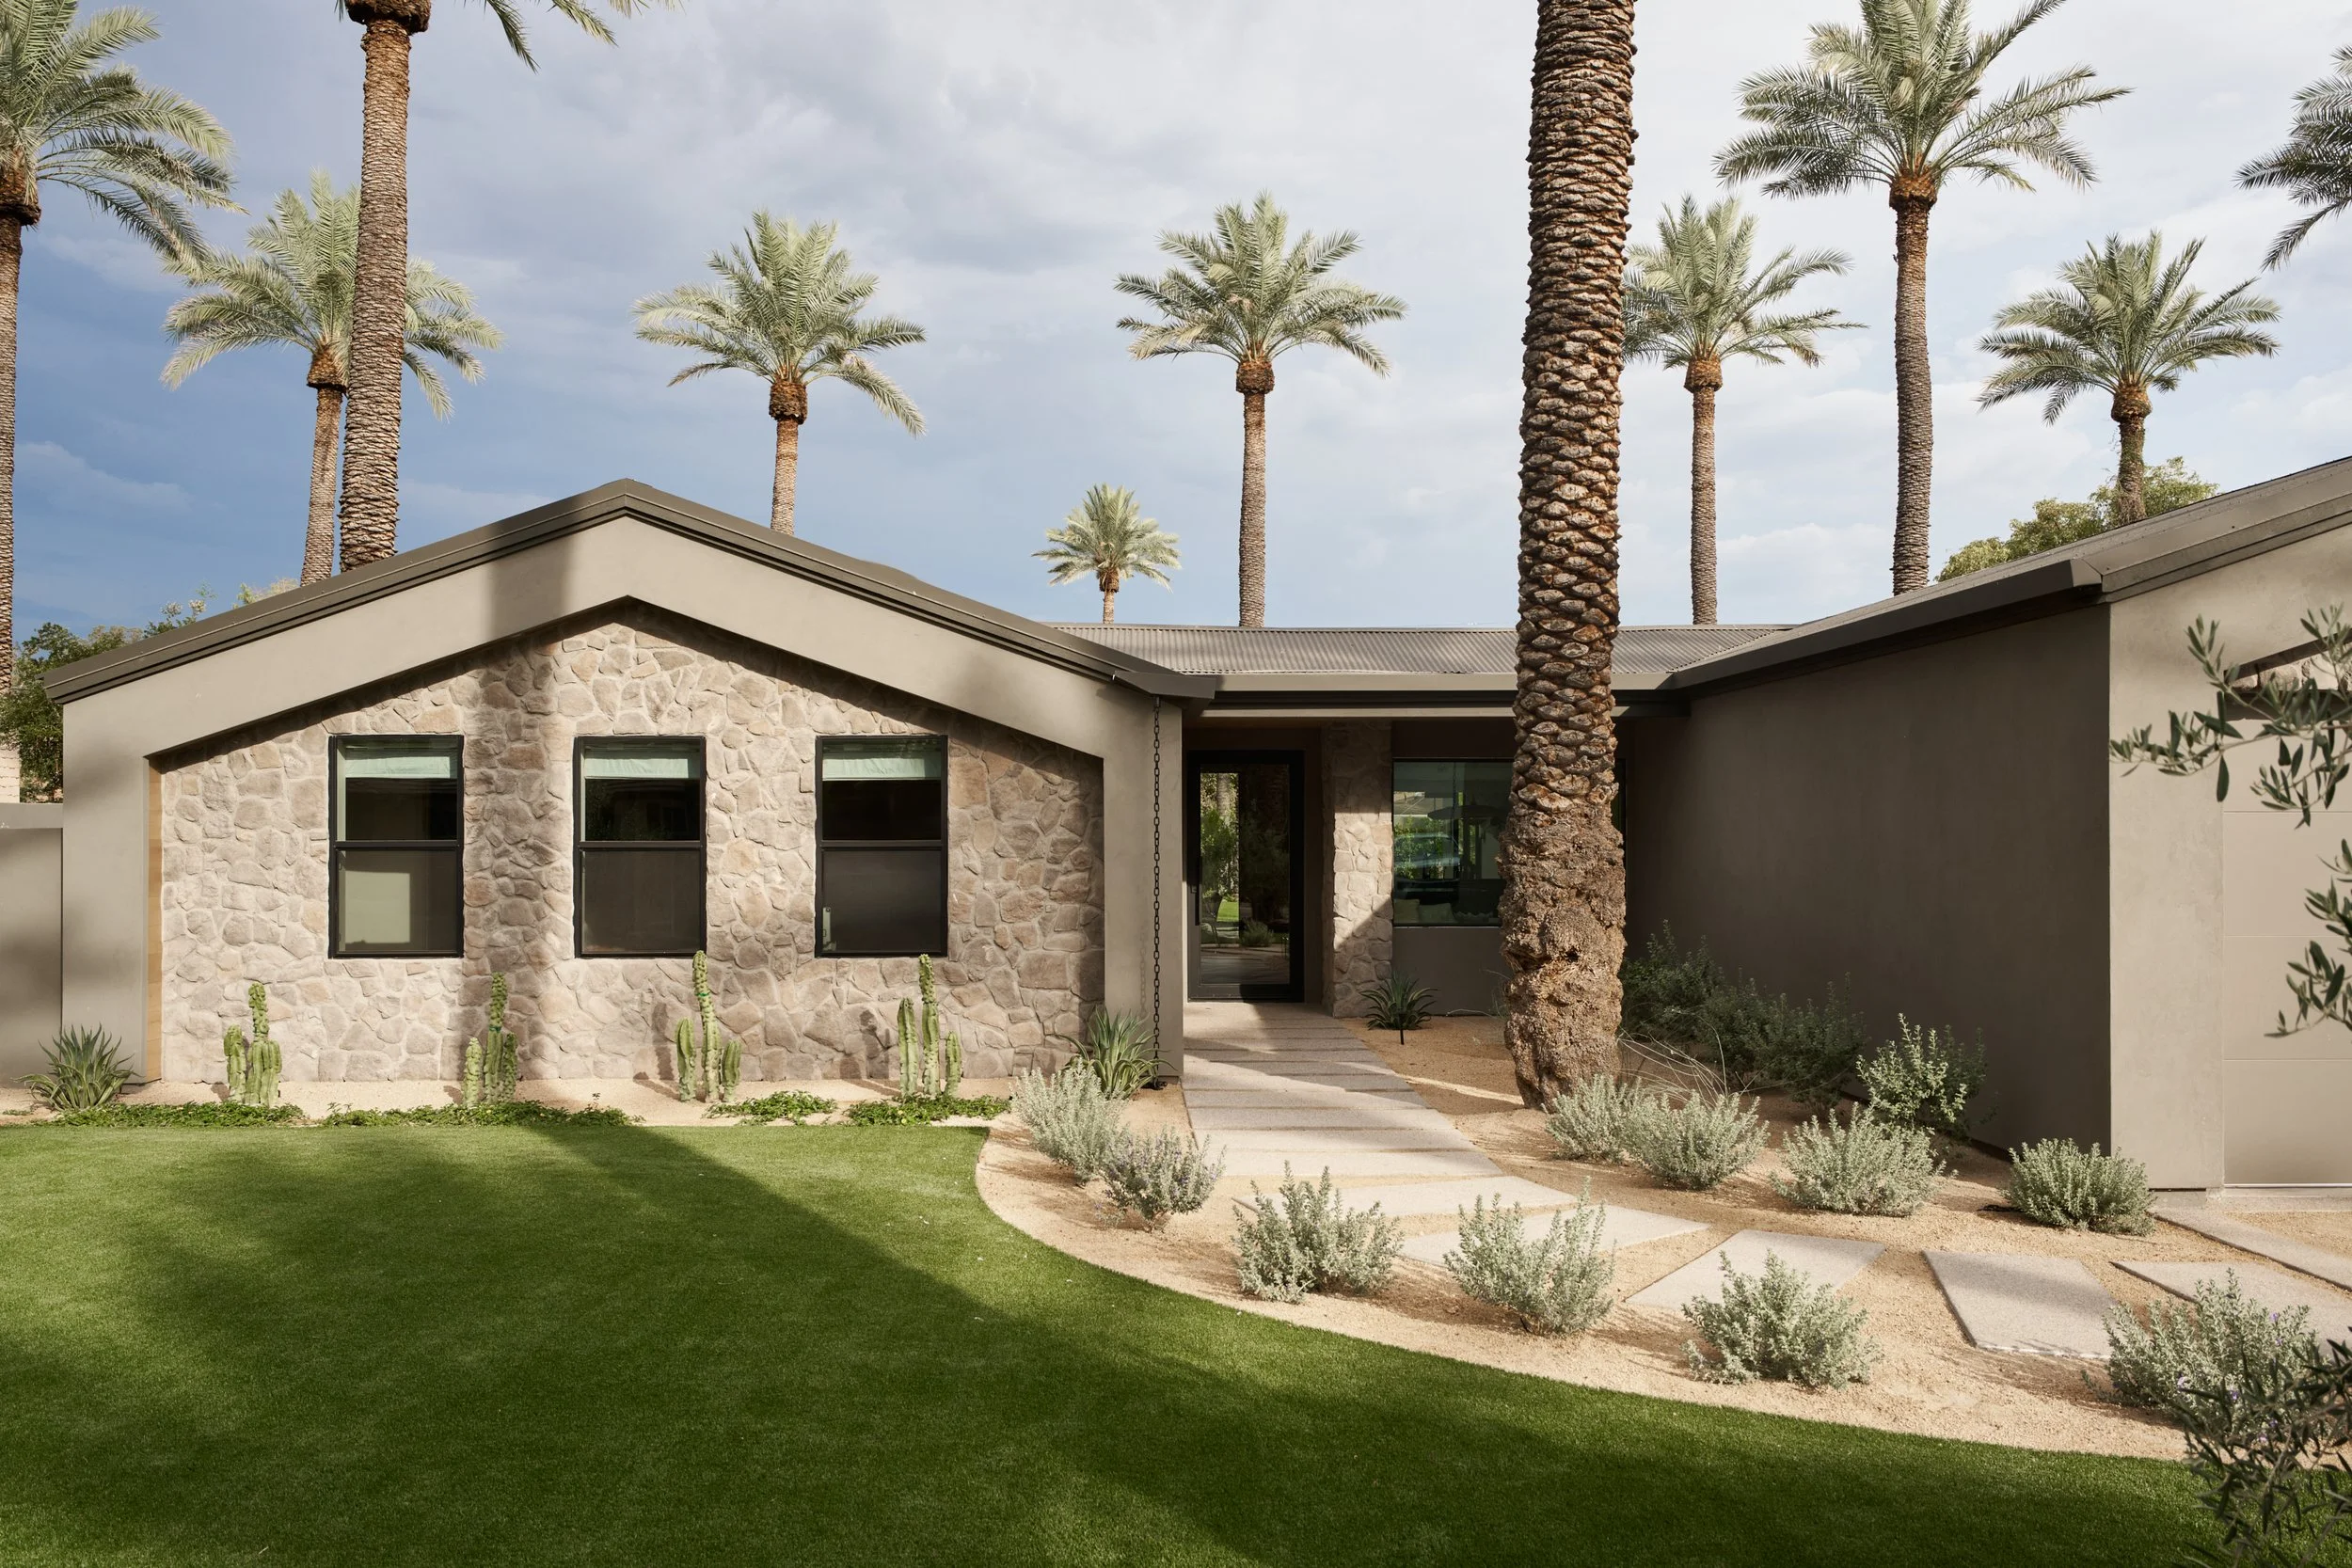
Calm Casa Project
3,500 SF Addition + Renovation
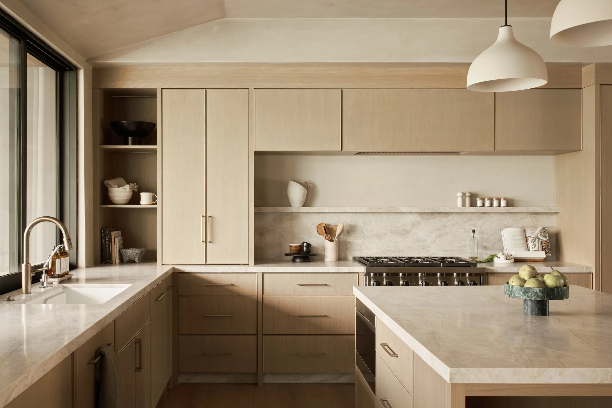
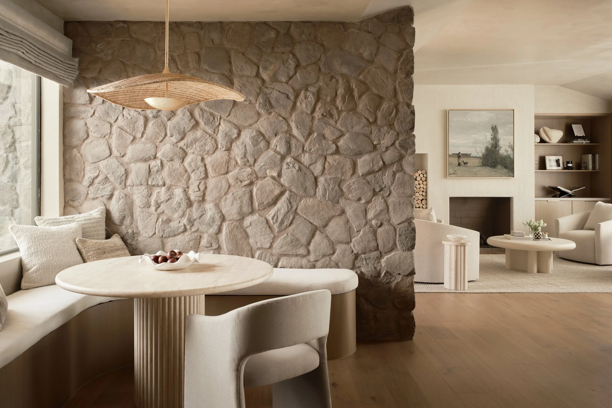
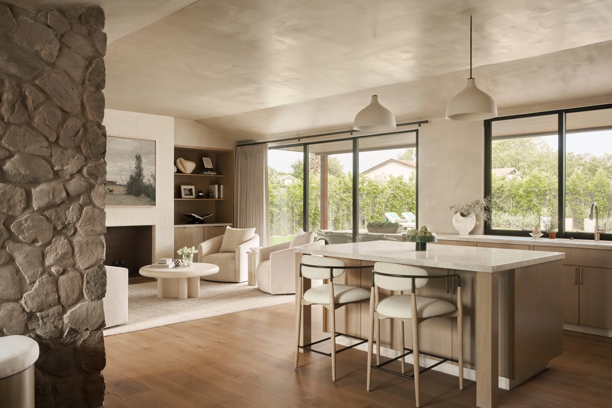
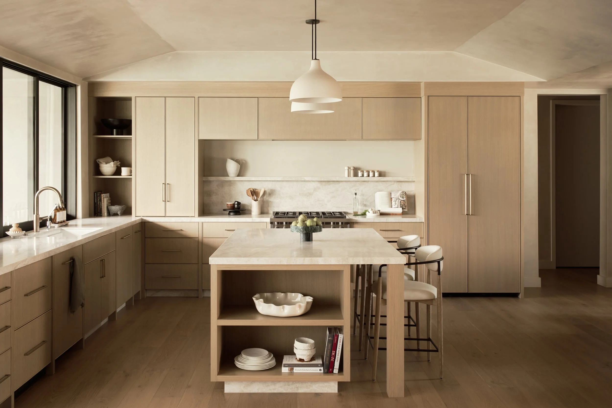
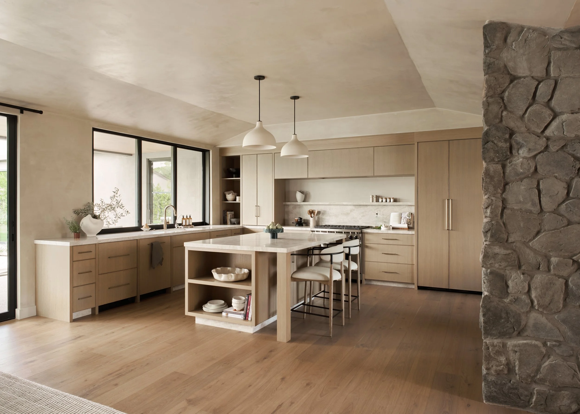
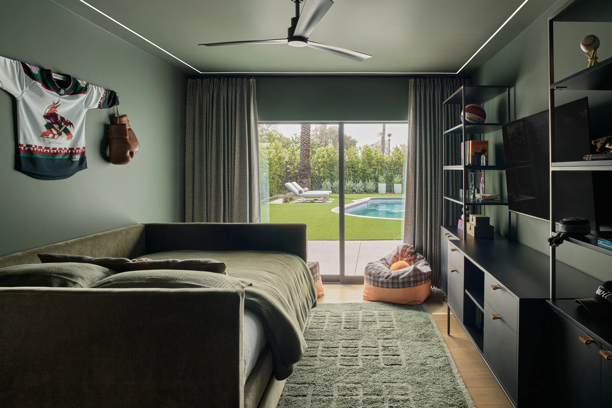
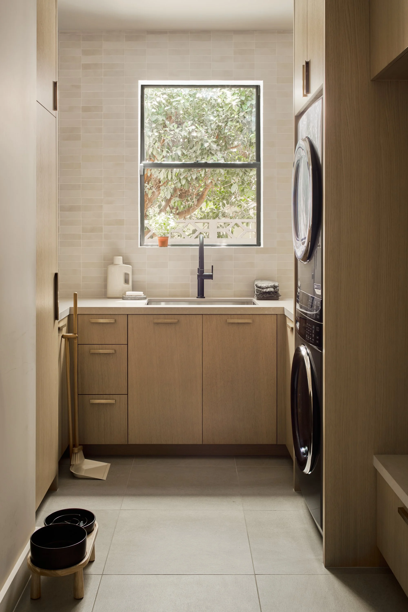
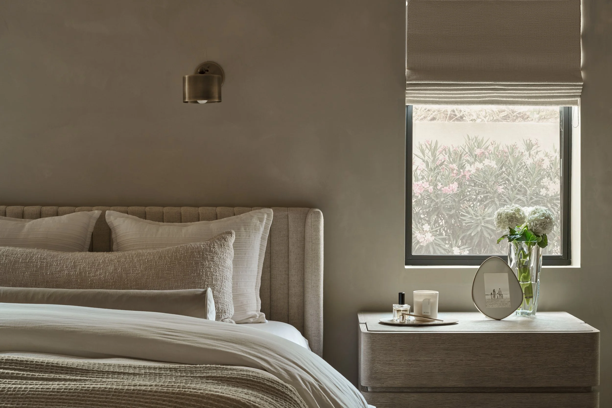
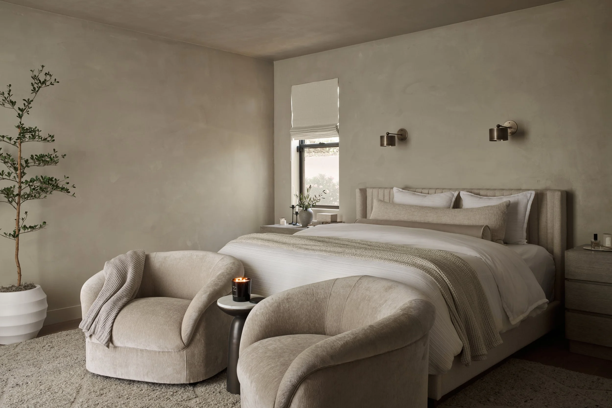
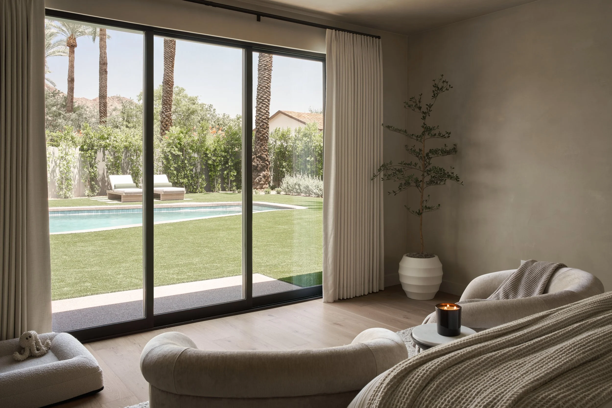
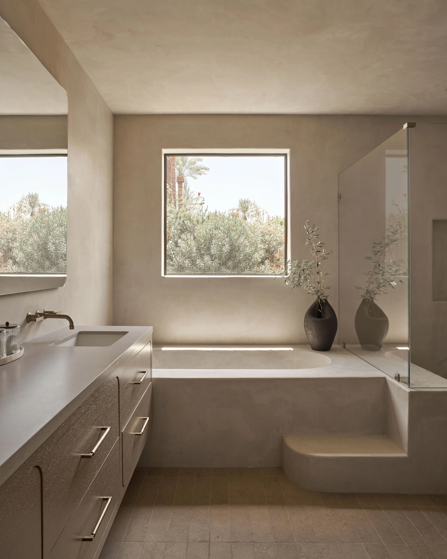
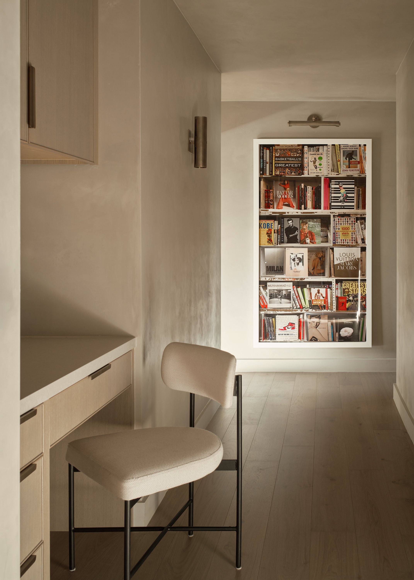
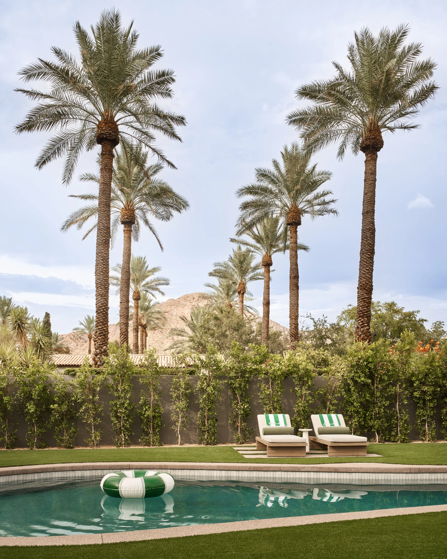
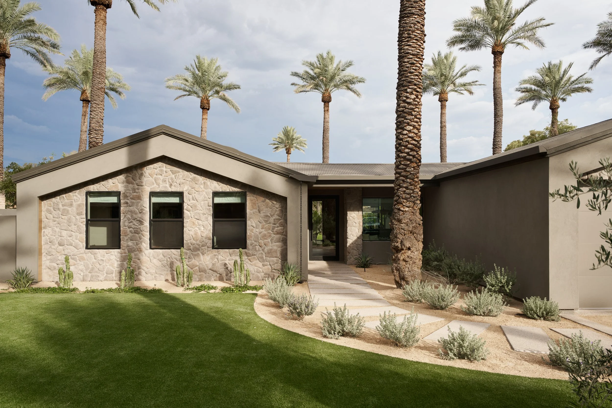
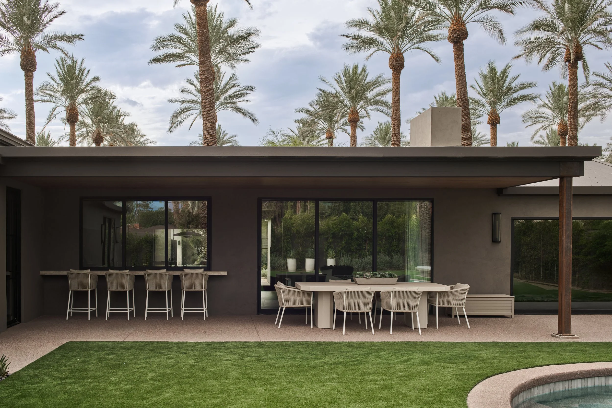
Calm Casa is a complete 3,500-square-foot renovation and addition designed to create a more functional, intentional, and connected home. The scope included a full reconfiguration of the existing layout, allowing each space to better support the way the family lives, gathers, and entertains.
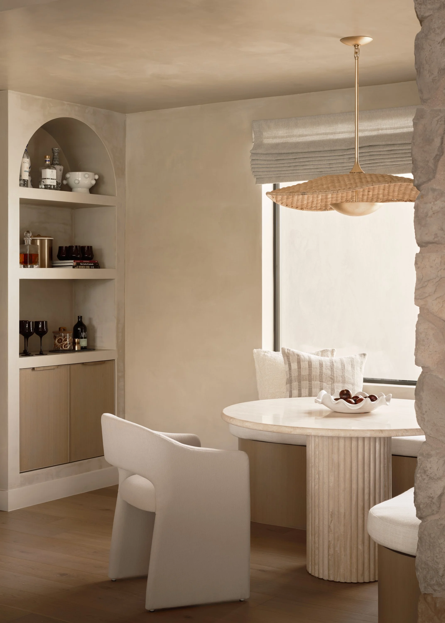
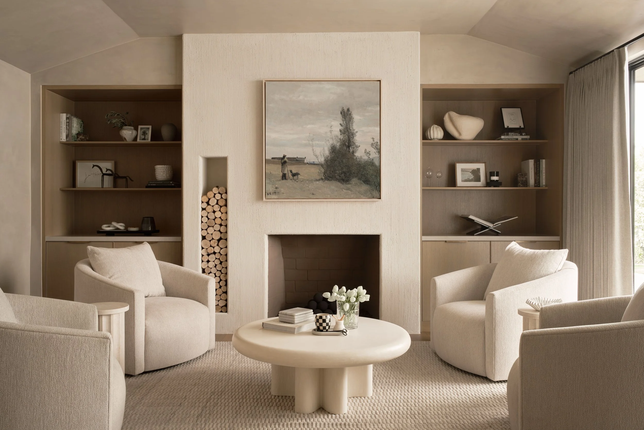
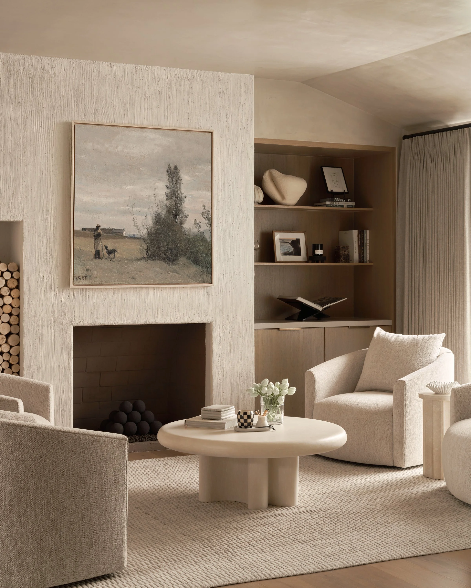
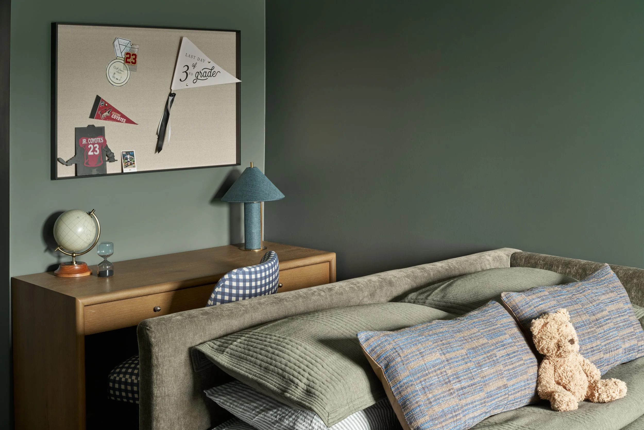
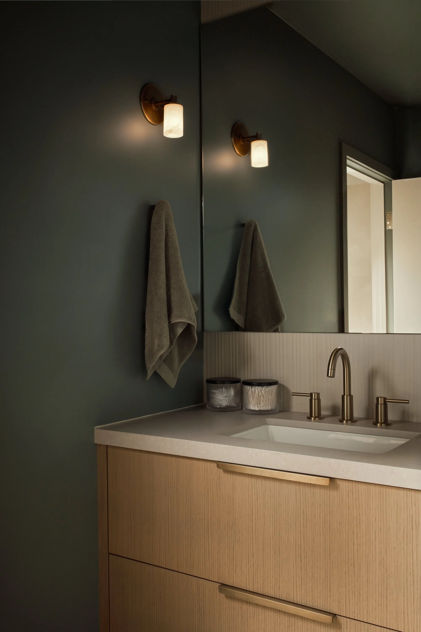
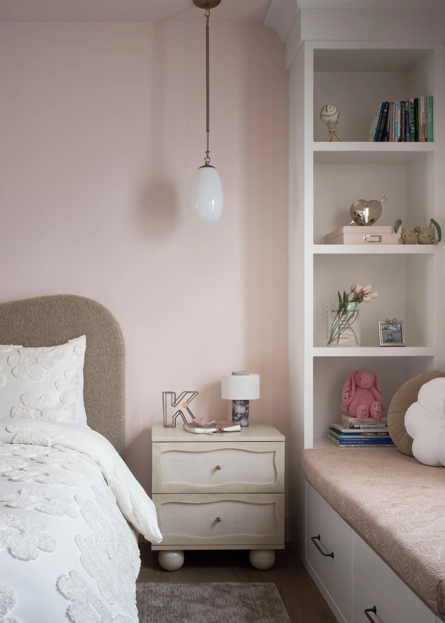
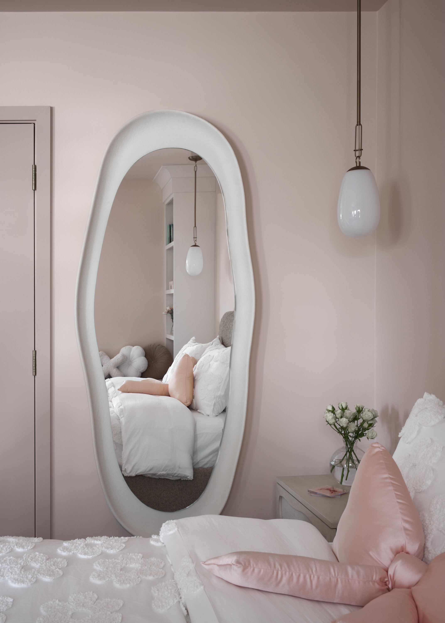
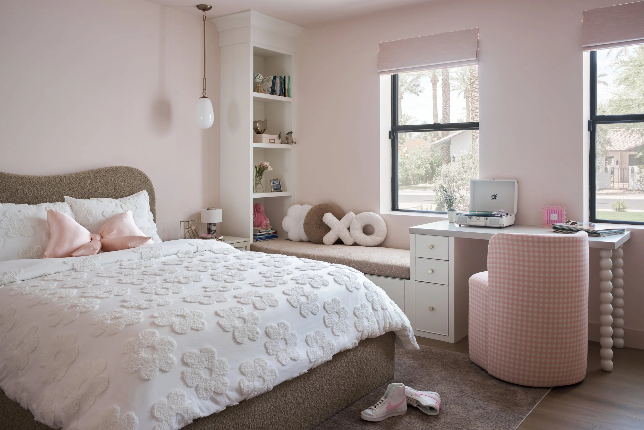
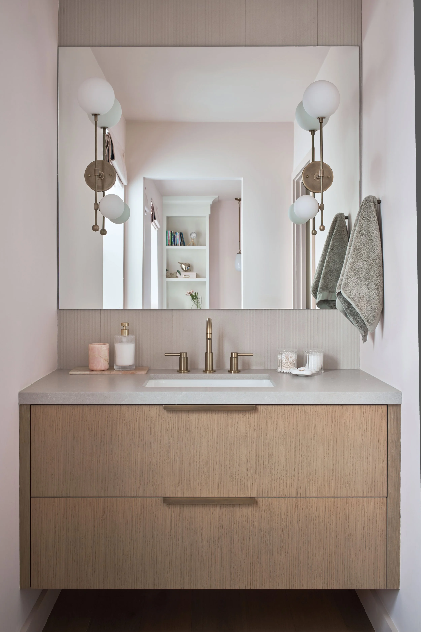
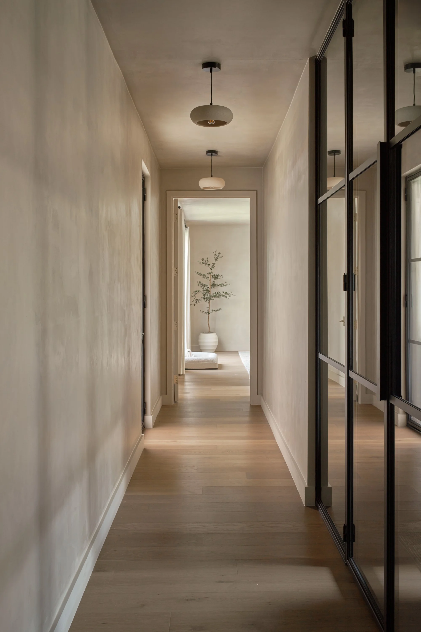
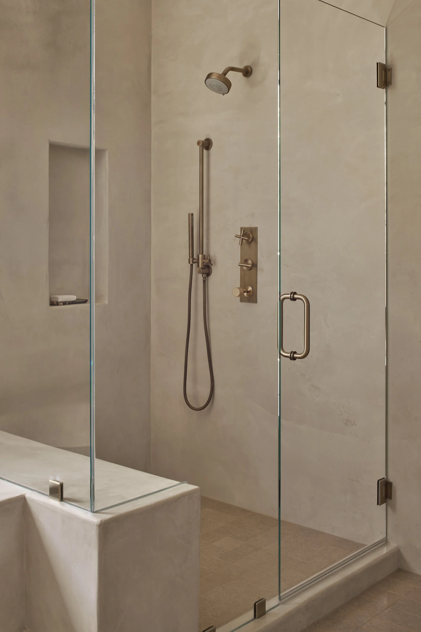
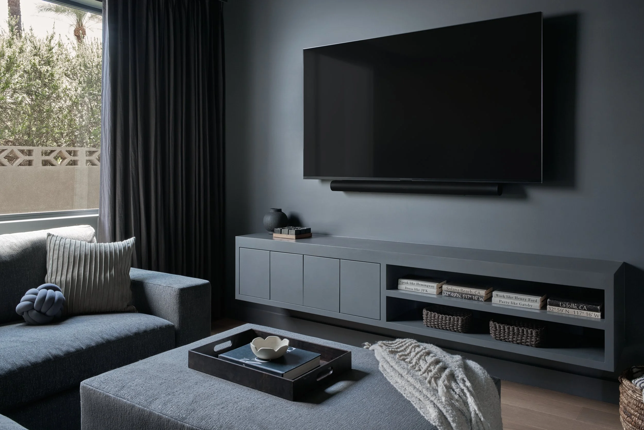
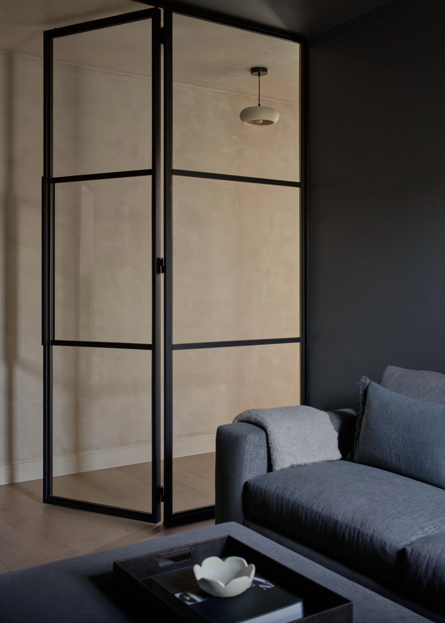
The design balances warm, organic materials with clean architectural lines, creating interiors that feel both elevated and approachable. Thoughtful details, custom millwork, layered textures, and a restrained material palette bring consistency throughout the home while allowing each space to maintain its own identity.
By combining renovated spaces with a carefully integrated addition, the project transformed the home into a cohesive environment that prioritizes natural light, comfort, and everyday livability. The result is a timeless, family-centered retreat that reflects a quiet and effortless sense of luxury.
Interior Design: House of Friday
Builder: The Form and Frame
Photography: Austin La Rue